Carport to classroom, Hatton

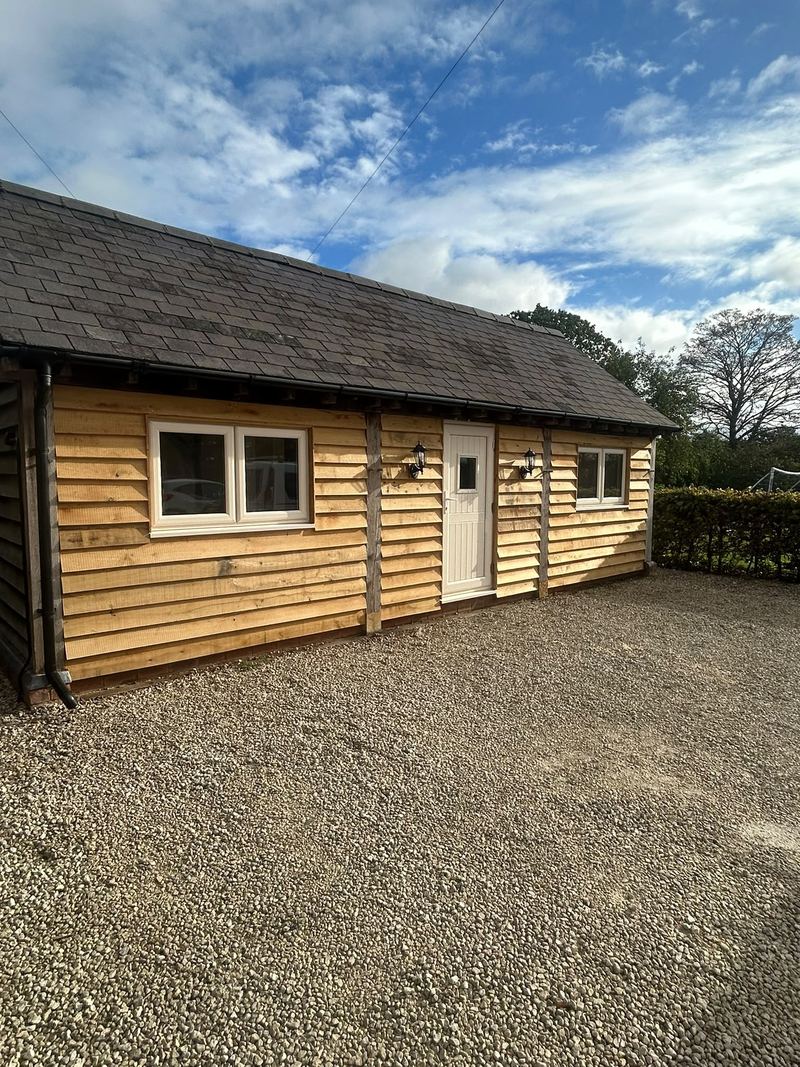
An oak carport converted into extra classroom space for a school in the local area.

Sector
Education
Our scope
Full conversion
Location
Hatton, Warwick
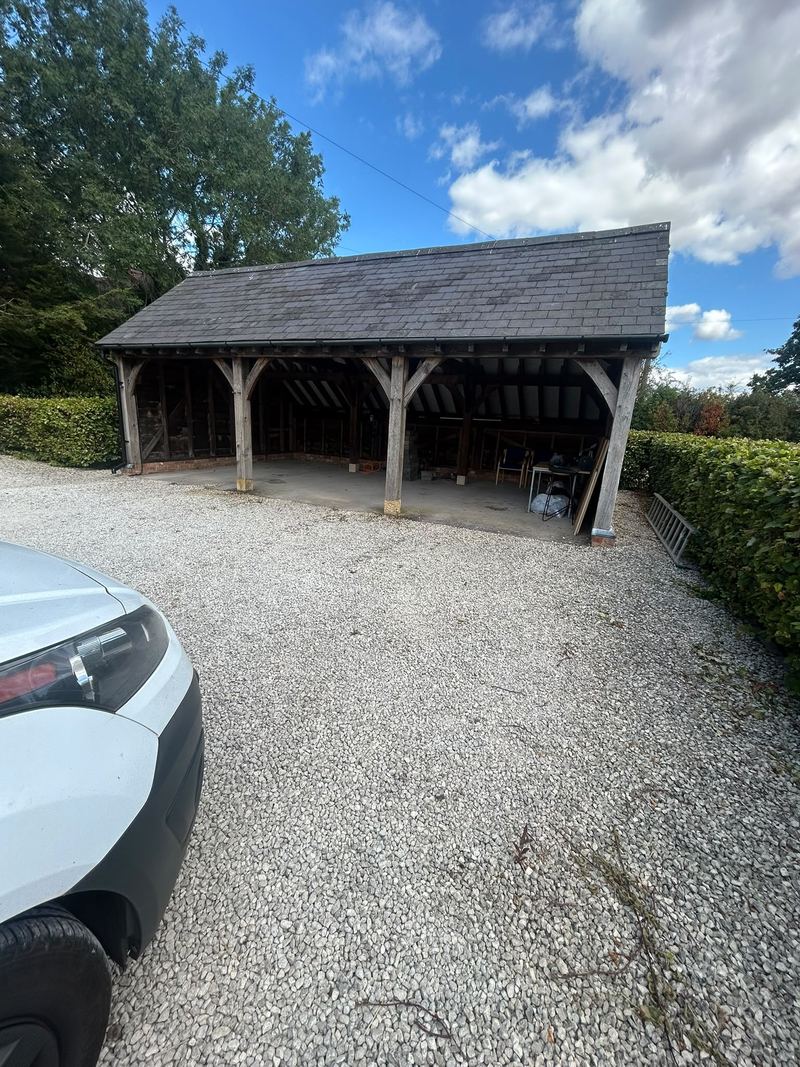
After Before: the open oak-framed carport After: the carport enclosed in oak cladding with windows and a door to match the main house
Before and after

An open carport, now a classroom

The new front elevation is oak clad, with a door and windows chosen to match the main house.

The finished classroom with exposed oak beams, white walls and new flooring
Inside, finished as classroom space

The brief

We were contracted to convert this carport into extra classroom space for a school in the local area.

We built the front elevation, insulated the floor, walls and ceiling, built partitions to separate the space, then boarded, plastered, wired, floored and decorated it to finish.

Works schedule
  • W1Front elevation built in oak cladding
  • W2Door and windows to match the main house
  • W3Floor, walls and ceiling insulated
  • W4Partitions built to separate the space
  • W5Plasterboarded and plastered
  • W6New flooring and electrics
  • W7Decorated to finish

Planning something similar? Tell us about it.

Call Email us
Email us

Tell us about your project.

What's it for? Pick any

Only used to reply to you. Privacy

Prefer your own email app? info@fgsheridanconstruction.com